

707 W Shepherds Lane, Santa Claus, Indiana, 47579
6,101 Sqft
1.00 Acres
5 bd
4 ba
#202534323
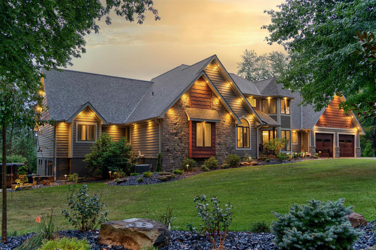
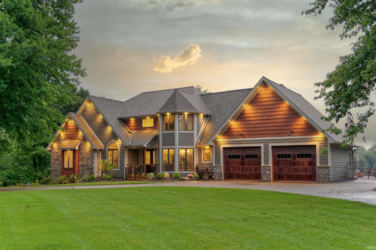
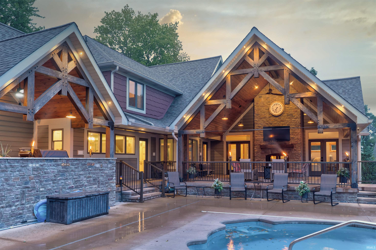
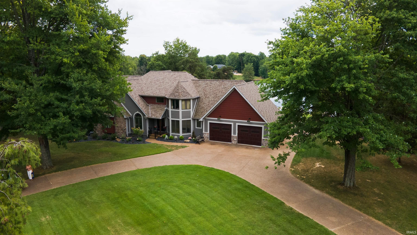
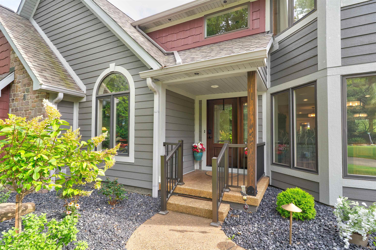
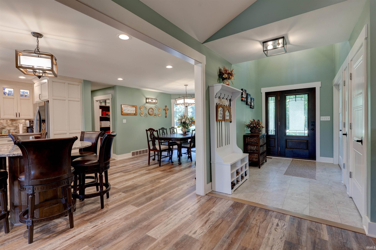
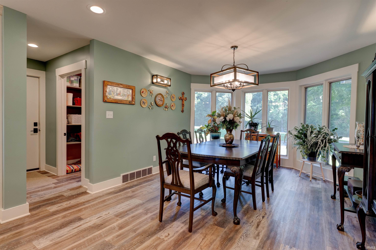
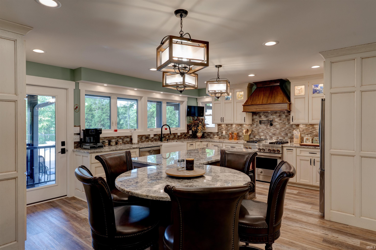
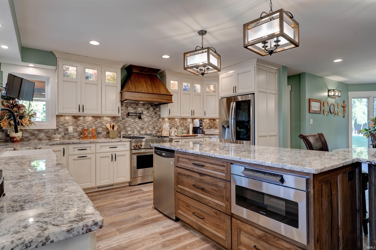
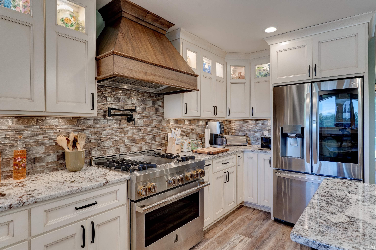
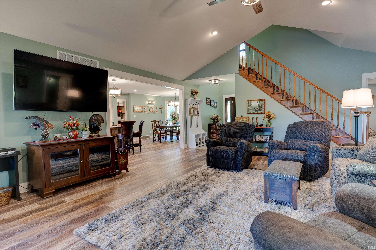
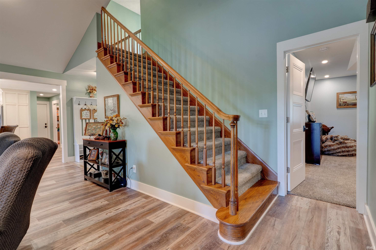
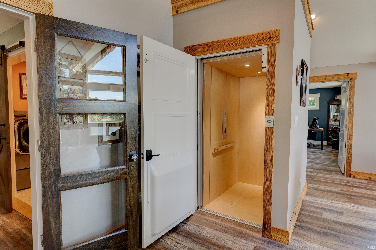
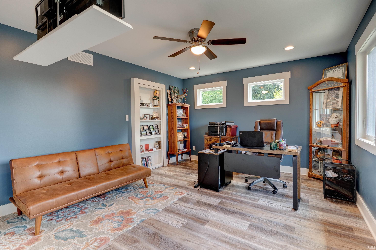
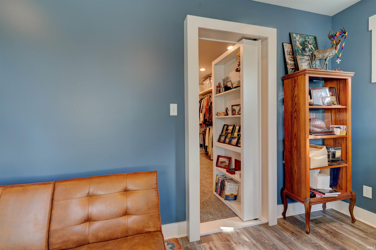
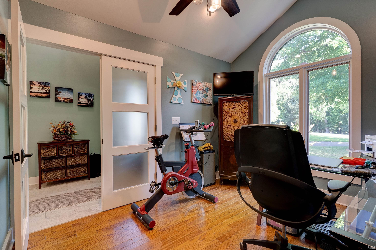
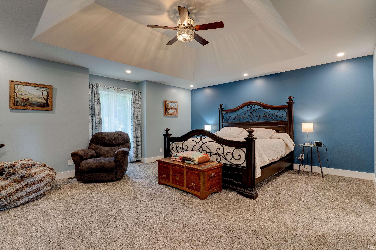
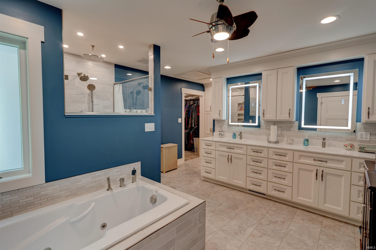
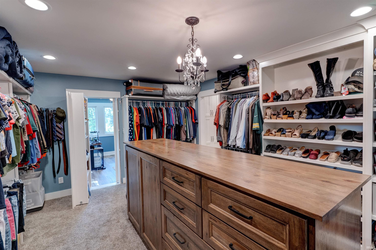
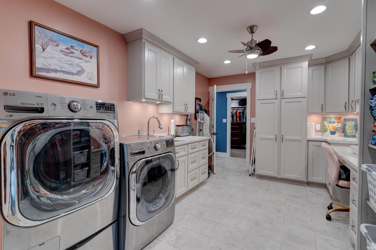
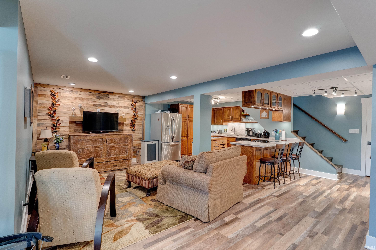
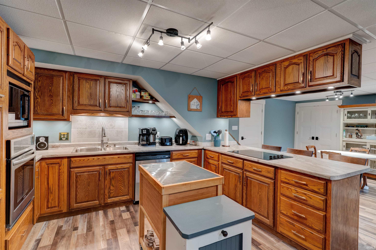

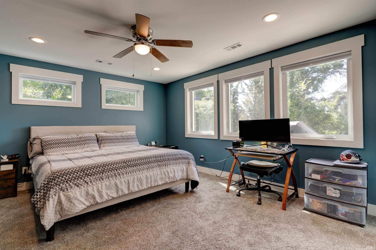
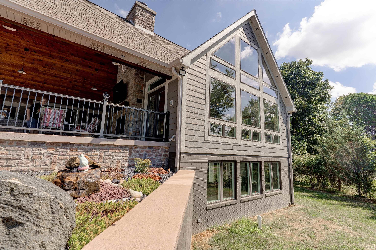
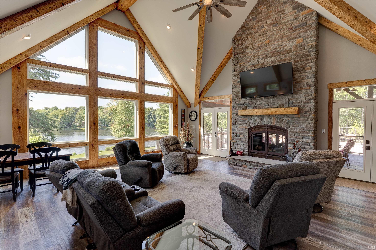
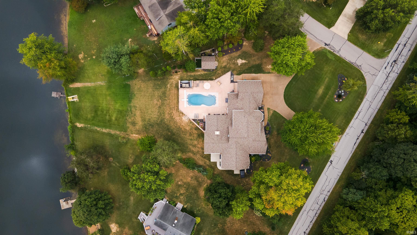
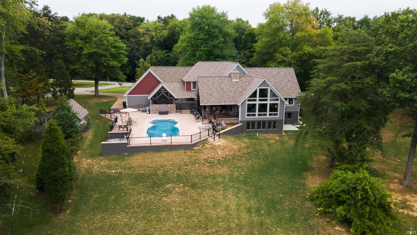
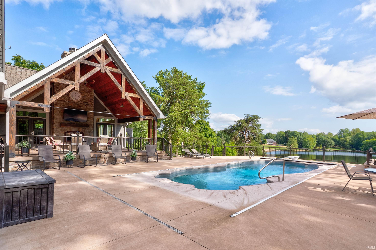
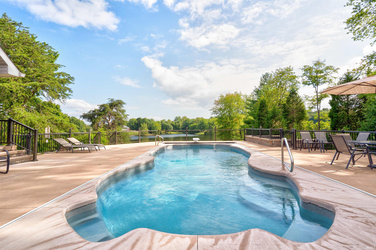
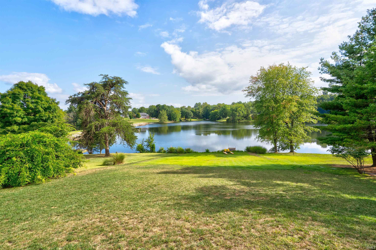
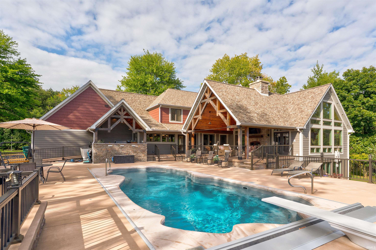
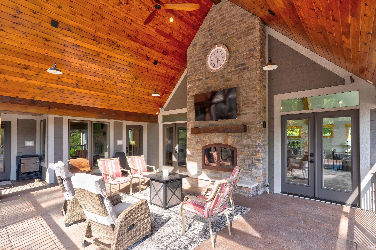
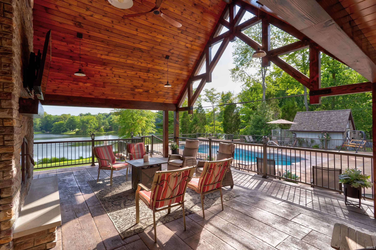
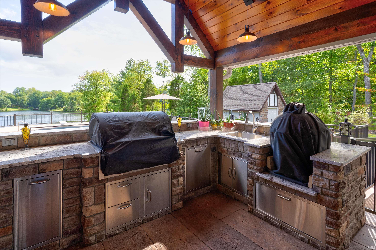
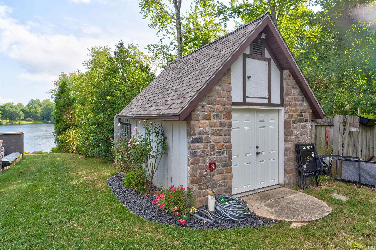
Stunning Lakefront Retreat on Lake Noel. Welcome to this 100% remodeled showplace on a corner lot overlooking Lake Noel. This home combines luxury finishes, thoughtful design, and incredible indoor-outdoor living spaces. Step inside the open floor plan, where the kitchen is the true centerpiece—featuring granite countertops, upgraded appliances, a massive island, and abundant pantry storage. The kitchen flows seamlessly into the main living areas, including a vaulted great room with floor-to-ceiling windows overlooking the lake and a stone fireplace that extends from floor to ceiling, shared with the incredible outdoor living room. The 18x25 covered outdoor space includes a cozy living area, a fully equipped outdoor kitchen with a Green Egg, built-in grill, sink, microwave, ice maker, beverage refrigerator, trash/recycle bins, and storage drawers—all overlooking the sparkling fiberglass pool and lake. The main-level primary suite is a retreat of its own, with direct access to the laundry room and a dream walk-in closet the size of a bedroom, complete with a secret door from the office. The spa-like primary bath includes a soaking tub and custom tiled shower. Two additional bedrooms or offices complete the main floor. Upstairs, you’ll find two spacious bedrooms and a full bath. The finished basement offers incredible flexibility—currently set up as a game room but also perfect for a private mother-in-law suite with its own bedroom, kitchen, and family room. A convenient elevator connects the main floor to the basement, where you’ll also find a storage garage. Outside, enjoy professional landscaping, a circular driveway with ample parking, a storage shed, and endless views of Lake Noel. This property is a rare find, combining luxury, functionality, and resort-style amenities in one unforgettable package. Geothermal heat and air.
PROPERTY FEATURES
- Laundry Level : Main
- Total Rooms : 11
- Above Grade Bedrooms : 4
- Below Grade Bedrooms : 1
- Total Rooms Below Grade : 3
- Below Grade Baths : 1
- Other Room 2 Description : Dining
- Other Room 2 Description : Kitchen
- Other Room 3 Description : Living Room
- Living/Great Room Level : Main
- Dining Room Level : Main
- Family Room Level : Lower
- Kitchen Level : Main
- Den Level : Main
- 1st Bedroom Level : Main
- 2nd Bedroom Level : Upper
- 3rd Bedroom Level : Upper
- 4th Bedroom Level : Lower
- 5th Bedroom Level : Main
- Rec Room Level : Lower
- Water Utility : Public
- Sewer : Public
- Cable Company : DirectTV,Perry Spencer Corporation
- Electric Company : CenterPoint Energy
- Gas Company : Community NatGas(Spencer)
- Common Amenities : Clubhouse,Dock,Golf Course,Playground,Swing Set
- Garage Type : Attached
- Fence : Metal
- Lot Description : Corner,Irregular,Level,Slope,Waterfront,Planned Unit Development,0-2.9999,Lake,Waterfront-Level Bank
- Location : City/Town/Suburb,Gated Community,Near Walking Trail
- Water Features : Walk to Lake Access,Gated Lakefront
- Exterior : Brick,Stone,Other
- Waterfront Property : Yes
- Waterfront Type : Lake
- Water Access : Frontage Lot
- Water Name : Lake Noel
- Outbuilding 1 : Shed
- Garage on Property : Yes
- Architectural Style : Traditional
- Style : Two Story
- Below Grade Unfinished Area : 306 S.F
- Heating/Fuel : Electric,Gas,Conventional,Floor,Forced Air,Geothermal,Hot Water,Heat Pump,Multiple Heating Systems
- HVAC : Ceiling Fan,Energy Star A/C,Energy Star Heating,Geo Heat (Closed Loop),Geothermal Hvac,RAD Floors - Hydronic,Zoned Air Condtioning,Zoned Heating
- Basement Material : Block,Poured Concrete
- Roof Material : Asphalt,Shingle
- Driveway : Aggregated,Concrete
- Basement/Foundation : Crawl,Daylight,Partial Basement,Walk-Out Basement,Finished,Outside Entrance
- Fireplace : Living/Great Rm,Fireplace Screen/Door,Gas Log,Wood Burning,Fireplace Insert,Vented
- Amenities : Hot Tub/Spa,1st Bdrm En Suite,ADA Features,Attic Pull Down Stairs,Attic Storage,Built-In Bookcase,Ceiling-9+,Ceiling-Cathedral,Ceiling-Tray,Ceiling Fan(s),Ceilings-Beamed,Ceilings-Vaulted,Closet(s) Cedar,Closet(s) Walk-in,Countertops-Solid Surf,Countertops-Stone,Deck Covered,Detector-Smoke,Disposal,Elevator,Foyer Entry,Garage Door Opener,Jet Tub,Guest Quarters,Kennel,Kitchen Island,Landscaped,Near Walking Trail,Open Floor Plan,Pantry-Walk In,Porch Covered,Porch Open,Split Br Floor Plan,Twin Sink Vanity,Utility Sink,Kitchenette,Stand Up Shower,Tub and Separate Shower,Tub/Shower Combination,Main Level Bedroom Suite,Formal Dining Room,Great Room,Main Floor Laundry,Custom Cabinetry
- Number of Fireplaces : 1
- Flooring : Carpet,Other
- Energy Efficient : Appliances,Doors,HVAC,Insulation,Roofing,Thermostat/Controllers,Water Heater
PROPERTY DETAILS
ID: 202534323
Status: Active
Price: $1,649,500
Acres: 1.00 Acres
Price Per Acre: $1,649,500
Type: Single Family / Detached
Address: 707 W Shepherds Lane
City, State: Santa Claus, Indiana
Zip Code: 47579
Lat/Long: 38.11373, -86.943112
Presented By: Kara Hinshaw
Phone: 812-686-3268
Email: Click to Contact
Phone: 812-686-3268
Email: Click to Contact
NEARBY PROPERTIES AROUND XXXXXX COUNTY


Winnsboro Texas 378 Acre Ranch 2 Homes

Winnsboro Texas 378 Acre Ranch 2 Homes
Winnsboro Texas 378 Acre Ranch 2 Homes
City, ST
Winnsboro Texas 378 Acre Ranch 2 Homes
Workshop, Barns & Corrals
City, ST
Winnsboro Texas 378 Acre Ranch 2 Homes
Workshop, Barns & Corrals
City, ST
Winnsboro Texas 378 Acre Ranch 2 Homes
Workshop, Barns & Corrals